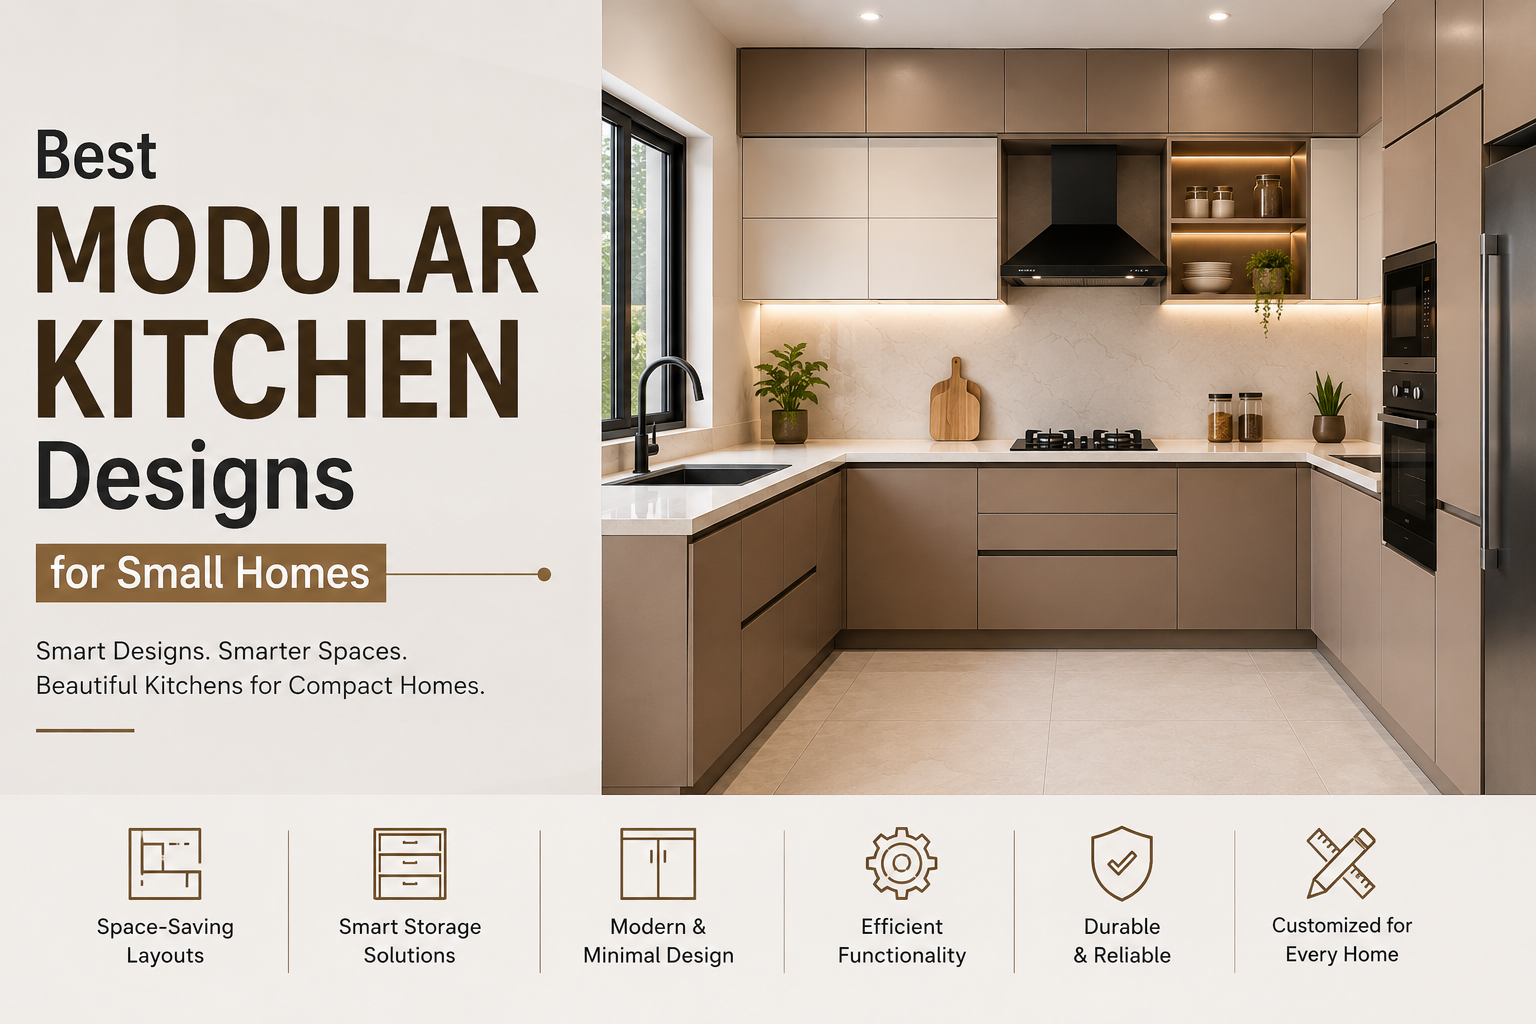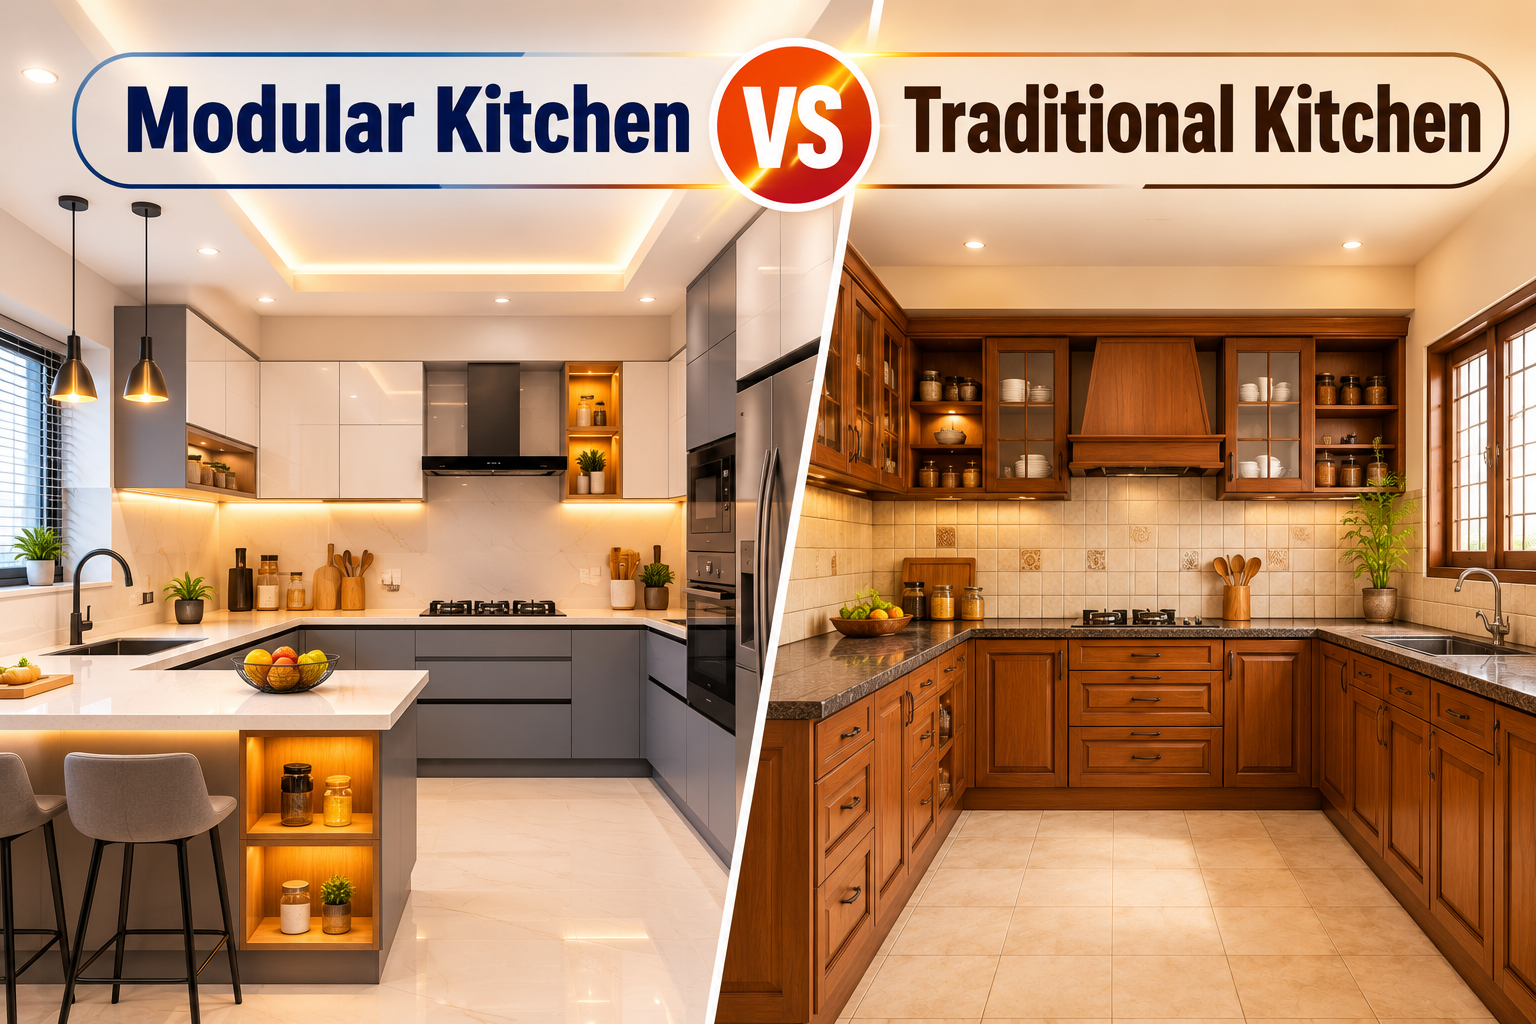
 A small kitchen can be both stylish and highly functional when it is planned with the right layout, storage solutions, and materials. With a well-designed modular kitchen, even limited space can be transformed into an organized and comfortable cooking area.
For homeowners living in apartments or compact homes, the key is to use every available space efficiently without making the kitchen look crowded.
1. L-Shaped Modular Kitchen
An L-shaped kitchen is one of the most practical choices for small homes. It uses two adjacent walls while keeping the central area open, making the kitchen feel more spacious.
This layout also provides enough countertop and storage space for everyday cooking. It works particularly well when you want to separate the cooking and preparation areas.
Nestin Modulars offers customized L Shape modular kitchen designs that can be planned according to your available space, appliances, storage requirements, and lifestyle. Explore Nestin Modulars Kitchen Designs
2. Straight Modular Kitchen
A straight or one-wall kitchen is ideal for very compact homes, studio apartments, and open-plan spaces. Cabinets, appliances, and work areas are arranged along one wall, leaving the rest of the room open.
Despite its simple layout, smart planning can provide sufficient storage through overhead cabinets, drawers, tall units, and pull-out accessories.
3. Parallel or Galley Kitchen
A parallel kitchen uses two opposite walls, creating an efficient workspace in a narrow room. This design is particularly suitable for long and compact kitchen spaces.
With proper planning, one side can be dedicated to cooking and preparation while the other side can accommodate storage and appliances.
4. Maximize Vertical Storage
When floor space is limited, make better use of your wall space. Floor-to-ceiling cabinets can provide additional storage without taking up valuable walking space.
Consider incorporating:
- Overhead cabinets
- Tall pantry units
- Wall-mounted storage
- Appliance storage
- Customized shelves
- Pull-out units
This approach helps keep countertops clear and gives the kitchen a neat appearance.
5. Choose Smart Storage Accessories
Storage is one of the biggest challenges in a small kitchen. Modular kitchens allow you to incorporate accessories that make even difficult areas useful.
Some practical options include corner organizers, bottle pull-outs, tandem drawers, pull-out baskets, carousel units, and overhead cabinets. These solutions can make frequently used items easier to access while reducing clutter.
6. Use Light and Minimal Designs
A small kitchen can appear larger when you choose a clean and minimal design. Light shades such as white, cream, beige, and light grey can help create a bright and open appearance.
You can also combine subtle colours with wood textures or a contrasting backsplash to add visual interest without overwhelming the space.
7. Opt for Handleless Cabinets
Handleless cabinets are a popular choice for modern modular kitchens. Their clean, uninterrupted surfaces create a simple and contemporary appearance.
They are particularly useful for compact kitchens where you want to maintain a streamlined look without adding too many visual elements.
8. Plan Appliances Carefully
In a small kitchen, appliance placement can make a significant difference. The refrigerator, hob, chimney, microwave, and other appliances should be considered during the initial design stage.
Proper planning can help maintain enough countertop space while creating a comfortable workflow between the cooking, washing, and storage areas.
9. Make Corner Spaces Useful
Kitchen corners are often difficult to access and can become wasted space. Modular solutions allow you to use these areas more efficiently.
Corner cabinets, carousel units, and customized storage systems can help turn unused corners into practical storage areas.
10. Keep Functionality at the Centre
A beautiful kitchen should also be comfortable to use. Before finalizing your design, consider your cooking habits, family size, appliances, storage requirements, and available space.
A good modular kitchen should provide:
- Easy movement
- Sufficient storage
- Comfortable countertop space
- Convenient appliance placement
- Easy access to frequently used items
- Simple maintenance
Nestin Modulars focuses on customized kitchen solutions designed around storage needs, cooking habits, available space, and interior preferences. Nestin Modulars
How to Choose the Right Modular Kitchen for a Small Home
Before starting your kitchen project, keep these points in mind:
Measure Your Space
Accurate measurements are essential for planning cabinets, appliances, countertops, and walking areas.
Select the Right Layout
For smaller spaces, L-shaped, straight, and parallel kitchen layouts are generally practical choices. The best option depends on the shape and dimensions of your room.
Prioritize Storage
Instead of simply adding more cabinets, plan storage based on what you actually use. Tall units, drawers, pull-outs, and overhead cabinets can help maximize capacity.
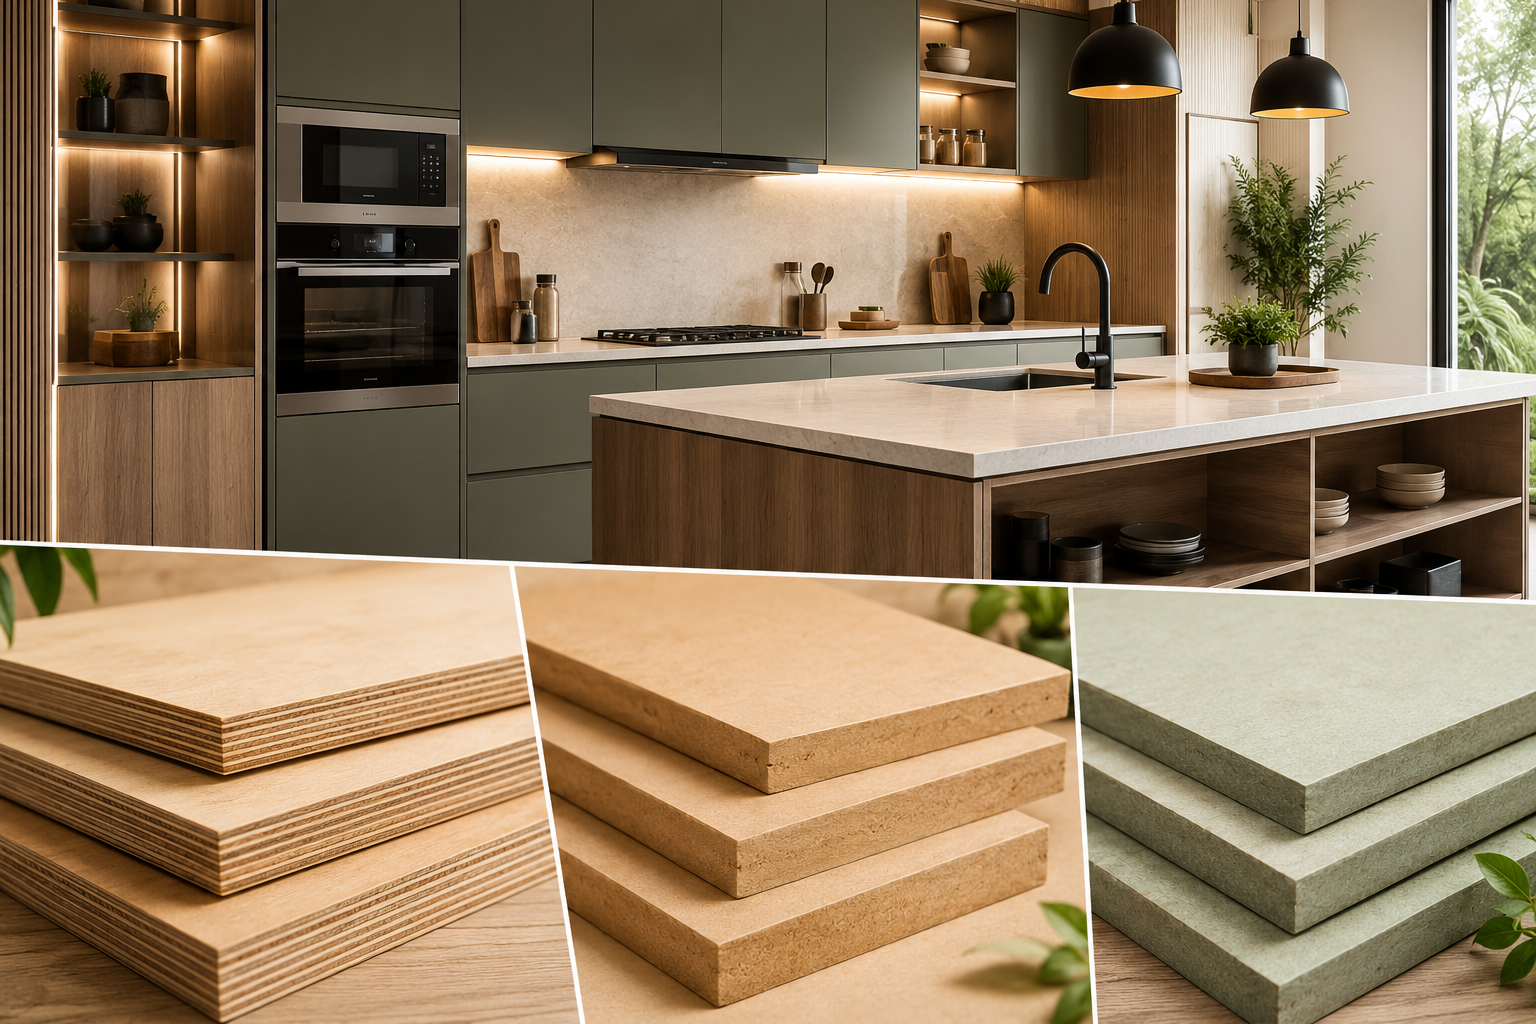
Choose Durable Materials
Kitchen cabinets are exposed to moisture, heat, and regular use. Selecting suitable materials and quality hardware can contribute to better durability and long-term performance.
Think About Future Needs
Your kitchen should work for your lifestyle today as well as in the future. Consider additional appliances, changing storage requirements, and family needs before finalizing the design.
Why Modular Kitchens Are Ideal for Small Homes
The biggest advantage of a modular kitchen is customization. Every cabinet, drawer, shelf, and storage unit can be planned according to the available space.
For compact homes, this means you don’t have to choose between storage, functionality, and aesthetics. A thoughtfully designed kitchen can provide all three while maintaining a clean and spacious appearance.
Conclusion
A small kitchen can become one of the most functional spaces in your home with thoughtful planning. From L-shaped and straight layouts to smart storage accessories, vertical cabinets, handleless designs, and efficient appliance placement, there are many ways to make the most of limited space.
The right modular kitchen should not only look beautiful but also make everyday cooking easier and more organized.
If you’re planning a compact kitchen in Hyderabad, explore Nestin Modulars for customized modular kitchen solutions designed to combine smart space utilization, functionality, and contemporary style. View Nestin Modulars Kitchen Services