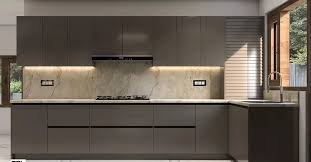
L-Shaped Layout: One of the most popular versatile designs, utilizing two adjacent walls to form a 90-degree angle. It is ideal for small to medium-sized homes as it leaves floor space open for a dining area.
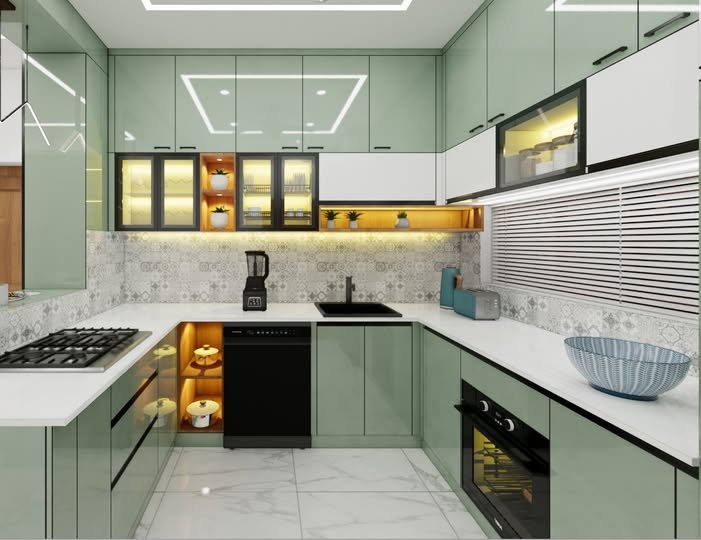
U-Shaped Layout: Features counters and cabinets along three adjacent walls. This layout offers the most storage and countertop space, making it perfect for larger families and frequent cooks.

Parallel (Galley) Layout: Consists of two facing countertops separated by a narrow walkway. It is highly efficient for long, narrow spaces, often used in professional or urban compact kitchens.
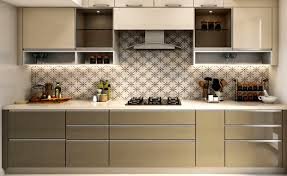
Straight (One-Wall) Layout: Arranges all cabinets, appliances, and work areas along a single wall. It is the most space-saving option, best suited for studio apartments or small open-plan living areas.
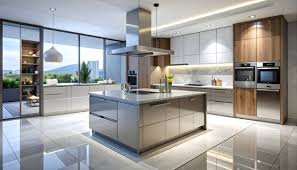
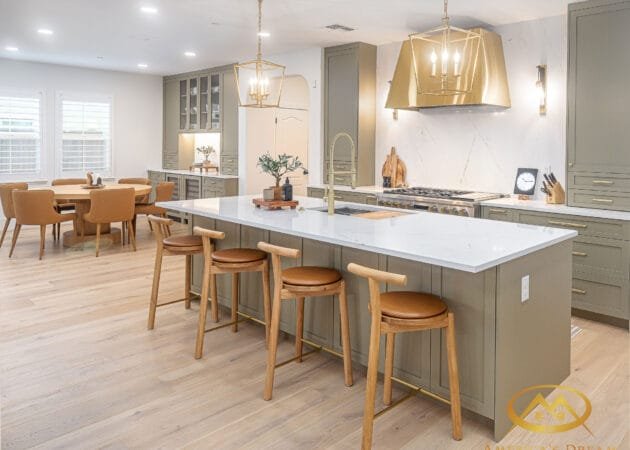
Island Layout: Includes a standalone counter in the center of the kitchen that serves as an extra workspace, dining spot, or storage unit. It is widely used in large, open-concept homes to promote social interaction.
Eninsula (G-Shaped) Layout: An extension of the U-shaped or L-shaped designs where an extra counter (peninsula) is attached to a wall. It provides extra seating or prep space without requiring as much room as a full island.
Key Trends
Material: Designs shift toward eco-friendly options like bamboo and recycled wood, alongside durable quartz or soapstone countertops replacing traditional granite.
Aesthetics: Modern minimalism is trending with handleless cabinets, matte finishes, and integrated smart technology like voice-controlled appliances.
Colors: Deep emerald greens, navy blues, and earthy terracotta are popular choices for 2025, often paired with warm neutral tones like beige or cream.
Transform Your Kitchen with Smart & Elegant Designs
Customized Kitchens Designed for Modern Living A well-designed kitchen is the heart of every home, combining functionality, comfort, and style. At Nestin Modulars, we specialize in creating premium modular kitchens in Hyderabad that are tailored to your cooking habits, storage needs, and interior preferences. Every kitchen is designed to maximize space while delivering a seamless and elegant cooking experience.
Elegant Interiors with Smart Functionality Our expertise in luxury modular kitchen interior designs in hyderabad ensures that every element from cabinets and countertops to lighting and accessories is carefully planned to create a sophisticated yet highly functional space. We blend premium materials with intelligent layouts to deliver kitchens that are both beautiful and practical.
Space-Saving Solutions for Compact Homes Limited space doesn’t mean compromising on style. We design modular kitchens for small kitchens in Hyderabad with innovative storage solutions, corner organizers, pull-out units, and wall-mounted cabinets that maximize every inch of available space while maintaining a clean and spacious appearance.
Contemporary Kitchen Designs Explore our collection of the latest premium modular kitchen designs in hyderabad, featuring handleless cabinets, premium laminates, acrylic finishes, soft-close hardware, and modern storage accessories. Every design is customized to match your home’s architecture and personal style.
Premium Cabinetry with Superior Craftsmanship Our luxury modular kitchen cabinet designs in hyderabad are built using high-quality plywood, HDHMR boards, and moisture-resistant materials to ensure long-lasting durability. With customizable shelves, drawers, tall units, and pantry storage, our cabinets provide exceptional organization and convenience for everyday cooking.
Functional Layouts for Every Home The L Shape modular kitchen in Hyderabad remains one of the most preferred layouts because it efficiently utilizes corner spaces while providing a comfortable work triangle between the sink, stove, and refrigerator. Our designers customize every layout to suit your available space and daily requirements.
Smart Storage for Smaller Kitchens Our premium small modular kitchens in hyderabad are thoughtfully designed with space-saving accessories such as pull-out baskets, tandem drawers, bottle pull-outs, corner carousel units, and overhead cabinets. These features help keep your kitchen organized while making daily cooking more convenient.
Luxury with Minimalist Appeal For homeowners seeking elegance with simplicity, we create simple luxury modular kitchen designs in hyderabad that feature clean lines, subtle colour palettes, premium finishes, and concealed storage solutions. These kitchens deliver a timeless appearance while offering maximum functionality.
Customized Cupboard Designs Well-planned storage is essential for every kitchen. Our modular kitchen cupboard designs in Hyderabad include overhead cabinets, base units, tall pantry cabinets, appliance garages, and customized storage compartments that improve organization while maintaining a sleek and clutter-free environment.
Modern Kitchens Inspired by Contemporary Trends Stay ahead with the latest luxury kitchen modular designs in hyderabad that combine innovative storage systems, premium hardware, integrated appliances, and elegant finishes. From matte laminates and natural wood textures to acrylic and glass finishes, our kitchens are designed to enhance both aesthetics and performance.
Why Choose Nestin Modulars? Nestin Modulars delivers customized modular kitchen solutions that combine premium materials, modern designs, and expert craftsmanship. Every kitchen is carefully planned to optimize workflow, maximize storage, and complement your home’s interiors. Whether you’re renovating an existing kitchen or designing a new one, our experienced team creates stylish, durable, and functional kitchens that reflect your lifestyle while making us one of the best modular kitchen designers in Hyderabad.
FAQ
Frequently Asked Questions
Our team ensures a smooth process by keeping you informed and addressing concerns throughout the journey.