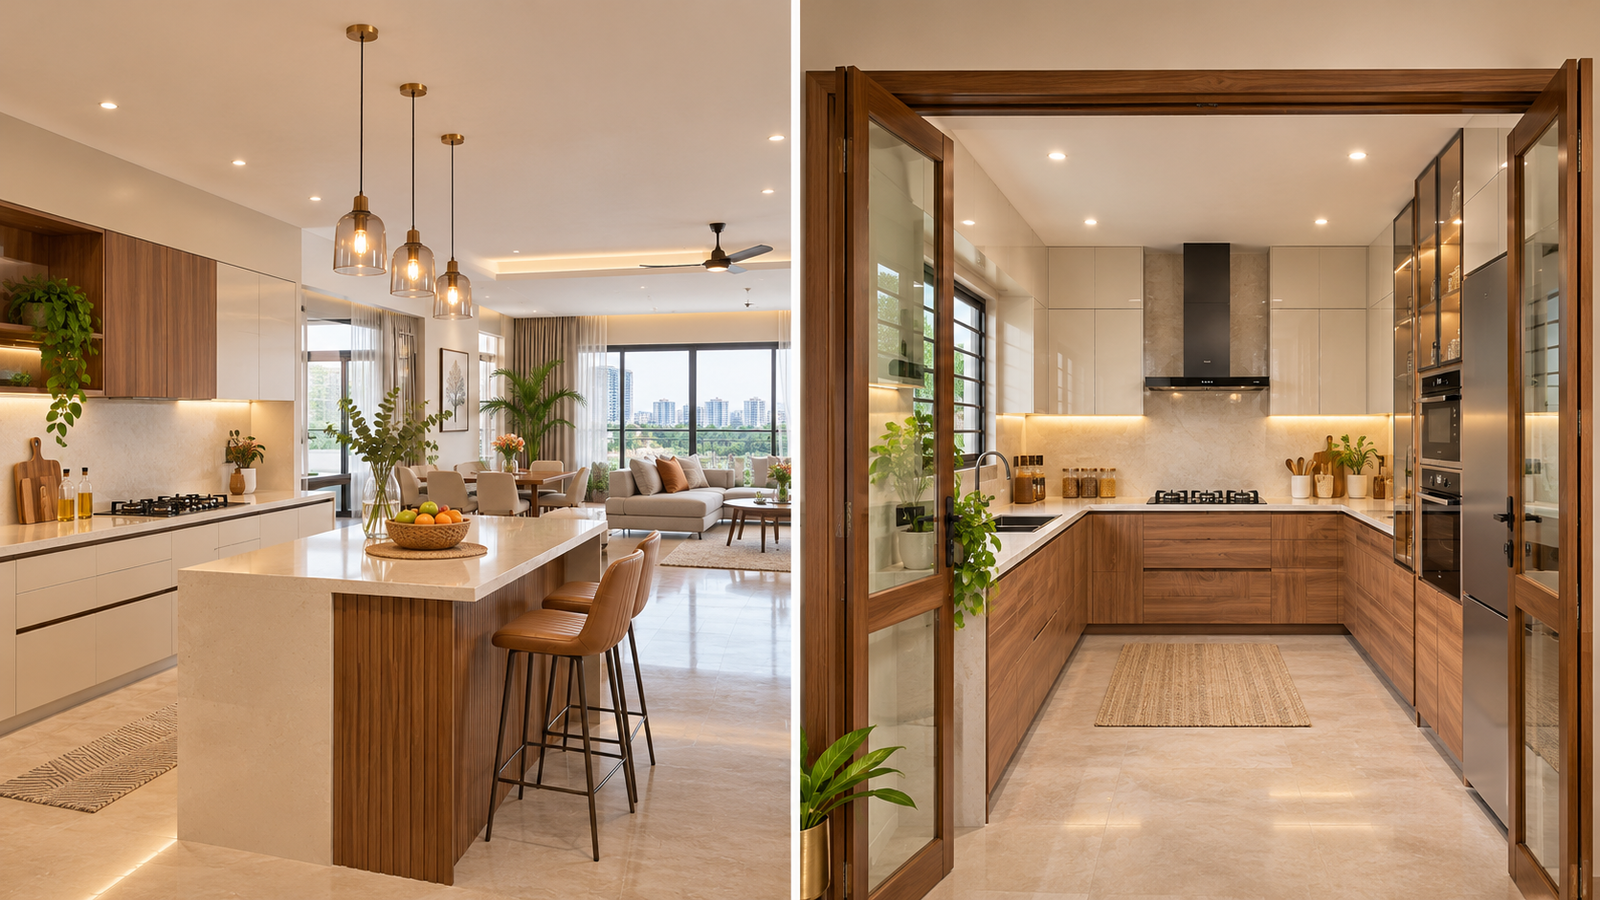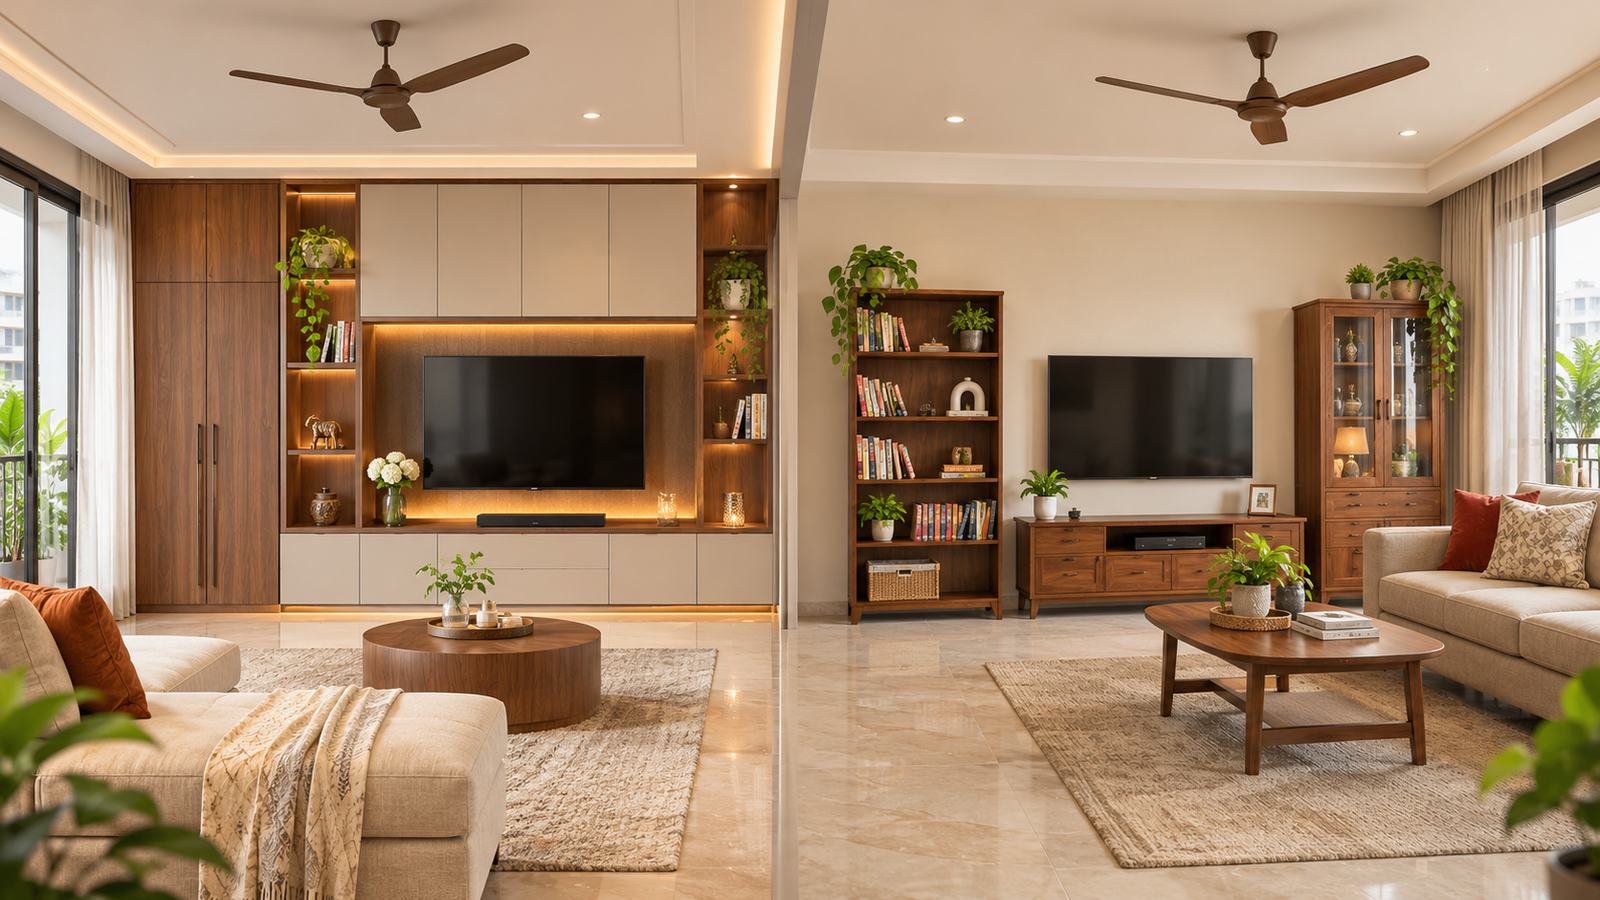
The kitchen is one of the most important spaces in any home. It is where meals are prepared, families come together, and daily routines begin. When planning a new home or renovating an existing one, choosing the right kitchen layout can make a significant difference in comfort, functionality, and overall interior design.
One of the most common questions homeowners face is: Open kitchen vs closed kitchen – which is better?
Open kitchens are increasingly popular in modern apartments because they create a spacious appearance and connect the cooking area with the living or dining room. Closed kitchens, on the other hand, offer privacy, better separation of cooking activities, and greater control over kitchen-related noise and odours.
Both designs have advantages and limitations. The best choice depends on your home’s layout, available space, cooking habits, family requirements, and design preferences.
In this guide, we explore the differences between open and closed kitchens to help you choose the most suitable design for your home.
What Is an Open Kitchen?
An open kitchen is a kitchen layout that connects directly to the living room, dining area, or another common space without being completely separated by walls and doors.
This design creates a continuous living environment, allowing the kitchen to become part of the home’s overall interior.
Open kitchens are commonly found in modern apartments, villas, and contemporary homes.
They can include various layouts, such as:
- L-shaped modular kitchens
- U-shaped kitchens
- Straight kitchens
- Island kitchens
- Peninsula kitchens
An open kitchen often features a breakfast counter, kitchen island, or dining area that connects the cooking space with the rest of the home.
For homeowners who prefer modern interiors and an open living environment, this layout can be an attractive option.
What Is a Closed Kitchen?
A closed kitchen is a separate room enclosed by walls and usually accessed through a door.
This traditional layout keeps cooking activities away from the living and dining areas.
Closed kitchens are common in Indian homes because they provide a dedicated space for cooking, storage, cleaning, and food preparation.
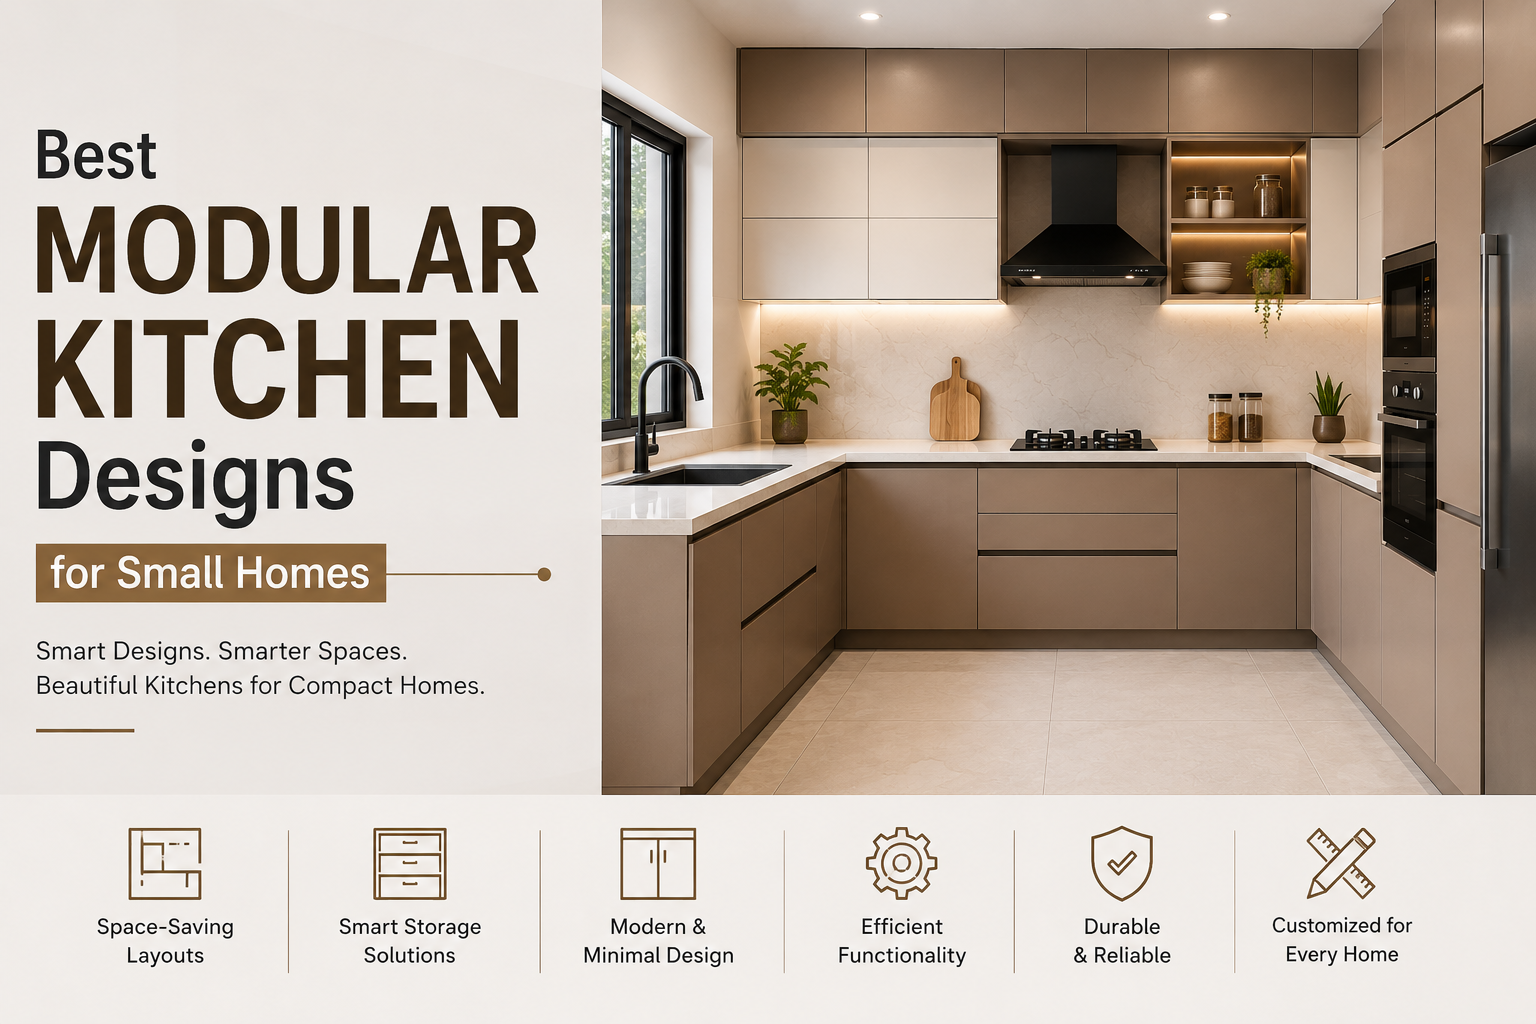
They can be designed with modern cabinets, pull-out storage, chimney systems, and premium finishes while maintaining separation from other rooms.
Closed kitchens are particularly suitable for households that prefer privacy and frequently prepare meals involving extensive frying, tempering, or other cooking methods that produce strong aromas.
Open Kitchen vs Closed Kitchen: Key Differences
Both kitchen designs serve the same purpose but offer different experiences in terms of space, privacy, ventilation, and daily convenience.
| Features | Open Kitchen | Closed Kitchen |
| Layout | Connected to living or dining area | Separate enclosed room |
| Space Appearance | Creates a spacious, continuous look | Creates clearly defined spaces |
| Privacy | Cooking area remains visible | Greater privacy |
| Ventilation | Requires effective extraction to control spreading odours | Cooking smells are easier to contain |
| Social Interaction | Easier to interact with family and guests | More separation during cooking |
| Noise | Appliance and cooking sounds can spread | Noise is more contained |
| Maintenance | Visible kitchen requires regular organization | Clutter is less visible from living areas |
| Interior Design | Should coordinate with adjoining interiors | Can have an independent design style |
| Suitable For | Contemporary homes and connected living spaces | Families prioritizing privacy and separation |
The right choice depends on how your family uses the kitchen every day.
Advantages of an Open Kitchen
Open kitchen designs offer several benefits, especially for homeowners who prefer contemporary interiors.
1. Creates a Spacious Appearance
One of the biggest advantages of an open kitchen is its ability to make the overall living area feel larger.
Removing unnecessary partitions creates a continuous visual flow between the kitchen, dining room, and living area.
This can be particularly beneficial in compact apartments where space optimization is important.
2. Encourages Family Interaction
An open kitchen allows people preparing meals to communicate with family members or guests in nearby spaces.
Parents can interact with children, and hosts can continue conversations while preparing food.
This makes the kitchen feel more connected to everyday family activities.
3. Allows Better Visual Continuity
Open kitchen designs can create a coordinated interior appearance when cabinets, countertops, lighting, and finishes complement the living and dining areas.
Matching colours and materials can help establish a unified design theme throughout the home.
4. Supports Modern Interior Designs
Open kitchens work well with contemporary design elements such as:
- Kitchen islands
- Breakfast counters
- Handleless cabinets
- Minimalist storage units
- Integrated lighting
- Modern countertop finishes
These features can enhance the appearance and functionality of the cooking area.
5. Improves Natural Light Distribution
Without full-height partition walls, natural light from adjacent windows may reach more areas of the home.
This can help create a brighter and more inviting environment, depending on window placement and room orientation.
Disadvantages of an Open Kitchen
Despite their modern appearance, open kitchens may not suit every household.
1. Cooking Smells Can Spread
Indian cooking frequently involves frying, tempering spices, and preparing dishes with strong aromas.
In an open kitchen, these smells can spread into the dining and living areas.
An appropriately sized chimney or extraction system is important for controlling cooking fumes and odours.
2. Kitchen Clutter Remains Visible
Dirty dishes, utensils, and food preparation materials may be visible from the living room.
Homeowners who prefer a consistently organized appearance may need to spend more time keeping the kitchen tidy.
3. Cooking Noise Can Affect Other Areas
Mixer grinders, exhaust fans, utensils, and other kitchen appliances can produce noise.
Without a separating wall or door, these sounds may travel into nearby living spaces.
4. Requires Coordinated Interior Design
Since the kitchen forms part of the living area, its colours, cabinets, finishes, and lighting should complement the overall interior design.
This may require additional planning to achieve a cohesive appearance.
Advantages of a Closed Kitchen
Closed kitchens remain a practical choice for many Indian households.
1. Offers Greater Privacy
A closed kitchen creates a separate space for preparing meals.
Cooking activities, utensils, and cleaning tasks remain less visible to guests and people in other rooms.
This is particularly useful for families that prefer a clearly separated cooking area.
2. Helps Contain Cooking Smells
A closed kitchen can reduce the spread of cooking aromas into nearby rooms.
When combined with effective ventilation, it is well suited to cooking methods that produce considerable heat, steam, smoke, or strong smells.
3. Reduces Noise Disturbance
Kitchen appliances and cooking activities can generate considerable noise.
Walls and doors help limit how much sound reaches adjoining living spaces.
This can be beneficial in households where family members work, study, or relax nearby.
4. Allows Independent Interior Design
A closed kitchen does not necessarily need to match the living room’s design.
Homeowners can select different cabinet finishes, wall colours, tiles, and lighting arrangements based on kitchen functionality and personal preferences.
5. Provides a Dedicated Cooking Environment
Some homeowners prefer having a kitchen used exclusively for food preparation and storage.
A closed layout creates a dedicated working space that can be arranged according to cooking habits and household requirements.
Disadvantages of a Closed Kitchen
Closed kitchens also have certain limitations.
1. Can Feel Smaller
Enclosed spaces may feel more compact, particularly when the kitchen has limited floor area or natural light.
A well-planned layout, suitable lighting, and efficient storage can help improve the overall appearance.
2. Limits Interaction with Other Rooms
Cooking in a separate room may reduce interaction with family members and guests.
This can be a disadvantage for homeowners who enjoy socializing while preparing meals.
3. May Restrict Natural Light
Depending on the building’s design and window placement, a closed kitchen may receive less natural light than an adjoining open-plan area.
4. Requires Careful Space Planning
Smaller closed kitchens need efficient cabinet arrangements and storage solutions to maintain comfortable movement and accessibility.
Which Kitchen Is Better for Indian Cooking?
Indian cooking habits are an important factor when choosing between open and closed kitchens.
Many Indian dishes involve frying, roasting spices, tempering, boiling, and preparing multiple items at the same time.
These cooking activities can produce heat, moisture, smoke, and strong aromas.
For families that cook frequently using these methods, a closed kitchen may offer advantages because it helps separate cooking activities from the living area.
However, an open kitchen can also work well for Indian cooking when designed with:
- Proper chimney capacity
- Effective ventilation
- Suitable cooking-zone placement
- Easy-to-clean surfaces
- Adequate cabinet storage
- Appropriate kitchen layout
The most suitable design depends on the household’s cooking frequency, available ventilation, and daily routine.
Open Kitchen vs Closed Kitchen: Which Is Better for Small Homes?
In compact apartments, efficient space utilization becomes especially important.
An open kitchen may make a small home appear more spacious by visually connecting the kitchen with the living or dining area.
A straight or L-shaped modular kitchen can work particularly well when the available space is limited.
However, a closed kitchen can also be practical when properly designed.
Smart storage solutions such as overhead cabinets, pull-out drawers, corner units, and vertical storage can help maximize the available area.
Homeowners exploring customized layouts can consider modular kitchen designs in Hyderabad that accommodate different room sizes, storage requirements, and interior preferences.
The ideal design should provide sufficient countertop space, comfortable movement, and easy access to essential appliances.
Which Kitchen Design Is More Affordable?
The cost of an open or closed kitchen depends on the existing home layout, materials, cabinets, appliances, and installation requirements.
An open kitchen may involve expenses associated with:
- Coordinated interior finishes
- Kitchen islands or breakfast counters
- Chimney and ventilation systems
- Electrical modifications
- Cabinet customization
A closed kitchen may require:
- Partition walls and doors
- Ventilation arrangements
- Additional lighting
- Storage cabinets
- Interior finishing
If an existing kitchen is being converted from closed to open, structural modifications may significantly affect the renovation budget.
Therefore, neither option is automatically more affordable.
A customized quotation based on the available space and design requirements provides a more accurate cost comparison.
Can You Have a Semi-Open Kitchen?
Yes. A semi-open kitchen combines features of both open and closed kitchen designs.
It offers visual connectivity while allowing some separation between cooking and living spaces.
Popular semi-open kitchen ideas include:
Glass Partition Kitchen
Glass partitions create a visual connection while helping separate cooking activities from nearby rooms.
Sliding Door Kitchen
Sliding doors allow homeowners to open or close the kitchen depending on their requirements.
Breakfast Counter Partition
A breakfast counter can provide a partial separation between the kitchen and dining area while maintaining an open appearance.
Half-Wall Kitchen
A half-height wall separates the cooking area without completely blocking the view or natural light.
Semi-open kitchens can be a practical option for homeowners who appreciate modern design but also want flexibility and privacy.
Important Factors to Consider Before Choosing a Kitchen Layout
Before deciding between an open and closed kitchen, evaluate these factors.
1. Available Space
Measure the kitchen area and consider how it connects with the living and dining spaces.
2. Cooking Habits
Consider how frequently your family cooks and whether your cooking methods produce significant heat, steam, or strong aromas.
3. Ventilation
Ensure that the kitchen has adequate ventilation and a properly designed extraction system.
4. Storage Requirements
Plan sufficient cabinets, drawers, and organizers for utensils, groceries, appliances, and other kitchen essentials.
5. Privacy Preferences
Determine whether your family prefers a separate cooking area or a kitchen connected to common living spaces.
6. Budget
Consider the complete project cost, including cabinets, countertops, lighting, appliances, and installation.
7. Maintenance
Select durable, easy-to-clean materials that suit everyday cooking requirements.
Why Choose Nest In Modulars for Kitchen Design in Hyderabad?
A thoughtfully designed kitchen should combine style, functionality, storage, and everyday convenience.
Nest In Modulars offers customized modular kitchen solutions for homeowners in Hyderabad and Telangana.
Whether you prefer an open kitchen, closed kitchen, or semi-open layout, our team focuses on designing functional spaces that complement your home and lifestyle.
Our modular kitchen solutions include:
- L-shaped modular kitchens
- U-shaped modular kitchens
- Parallel kitchens
- Straight kitchens
- Island kitchen layouts
- Peninsula kitchen designs
- Customized storage cabinets
- Modern finishes and kitchen accessories
With attention to space utilization, material selection, and practical design, Nest In Modulars helps homeowners create kitchens suited to their everyday needs.
Frequently Asked Questions
1. Which is better, an open kitchen or a closed kitchen?
An open kitchen is suitable for homeowners who prefer spacious interiors and greater interaction with adjoining living areas. A closed kitchen may be better for those who prioritize privacy and separation of cooking smells and noise.
2. Is an open kitchen suitable for Indian homes?
Yes. Open kitchens can work well in Indian homes when designed with appropriate ventilation, chimney systems, sufficient storage, and easy-to-maintain surfaces.
3. Which kitchen layout is better for small apartments?
Open kitchens can create a more spacious visual appearance in compact apartments. However, properly designed closed kitchens can also provide efficient storage and comfortable working areas.
4. Are closed kitchens outdated?
No. Closed kitchens remain a practical and popular choice for homeowners who prefer privacy and a dedicated cooking area. Modern cabinets, lighting, and finishes can give them a contemporary appearance.
5. Can I convert a closed kitchen into an open kitchen?
In some homes, converting a closed kitchen into an open layout is possible. However, wall removal, plumbing, electrical connections, ventilation, and structural safety must be assessed before renovation.
6. What is the best alternative to an open kitchen?
A semi-open kitchen with sliding glass doors, partial partitions, or a breakfast counter can offer a balance between openness and privacy.
7. Which kitchen requires more maintenance?
Both layouts require regular cleaning and maintenance. Open kitchens may need more frequent visible organization because the cooking area is connected to common living spaces.
Conclusion: Open Kitchen or Closed Kitchen?
Both open and closed kitchens have advantages, and neither design is universally better.
An open kitchen can create a spacious, modern, and connected living environment. It is particularly attractive for homeowners who enjoy interacting with family members while cooking.
A closed kitchen provides greater privacy and helps separate cooking activities, noise, and odours from other rooms.
For homeowners looking for a balance between these features, a semi-open kitchen can offer additional flexibility.
Ultimately, the right choice depends on your home’s dimensions, cooking habits, family lifestyle, and design preferences.
A well-designed kitchen should not only look attractive but also make daily cooking convenient, organized, and comfortable.
Design Your Dream Kitchen with Nest In Modulars
Planning a new modular kitchen or renovating your existing kitchen in Hyderabad?
Nest In Modulars offers customized kitchen and interior solutions designed to combine modern aesthetics with practical functionality.
From open kitchen layouts and closed kitchen designs to smart storage solutions and premium finishes, our team helps create kitchen spaces tailored to your requirements.
Contact Nest In Modulars today to discuss your kitchen design ideas and transform your space into a stylish, functional kitchen.