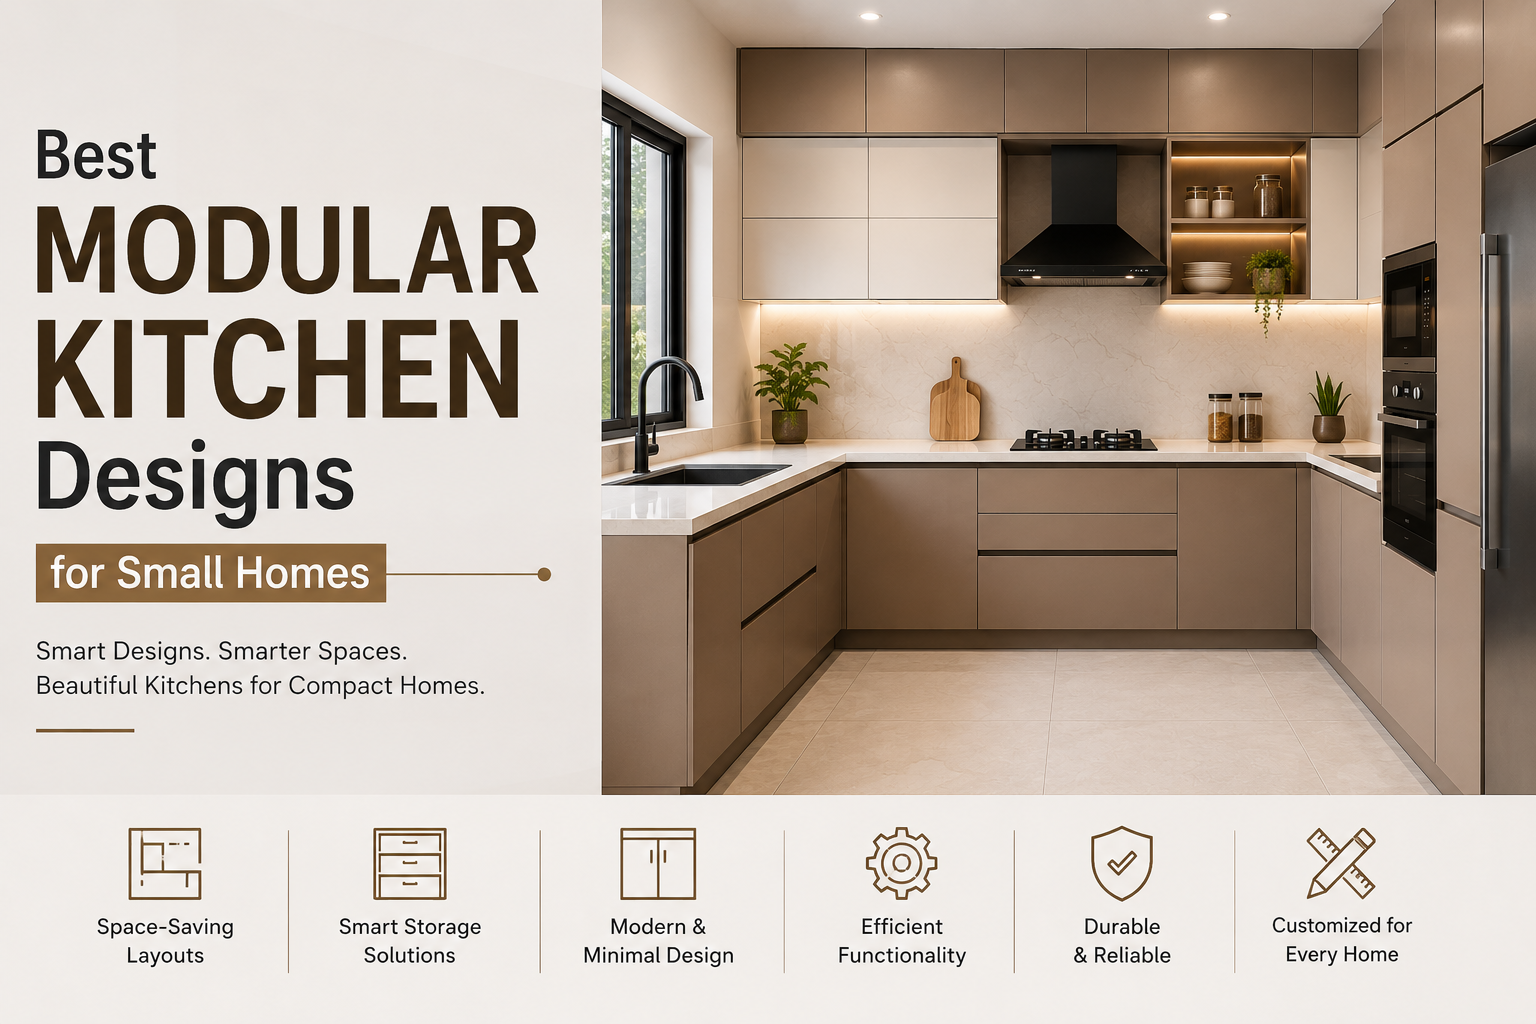
A modular kitchen is more than just a stylish addition to your home. It should make cooking easier, improve storage, maximize available space, and create an organized environment for everyday use. With thoughtful planning, you can achieve the right balance between functionality and aesthetics.
However, small design mistakes related to layout, storage, lighting, materials, or appliance placement can affect your kitchen’s usability for years. Correcting these problems after installation can also be expensive and inconvenient.
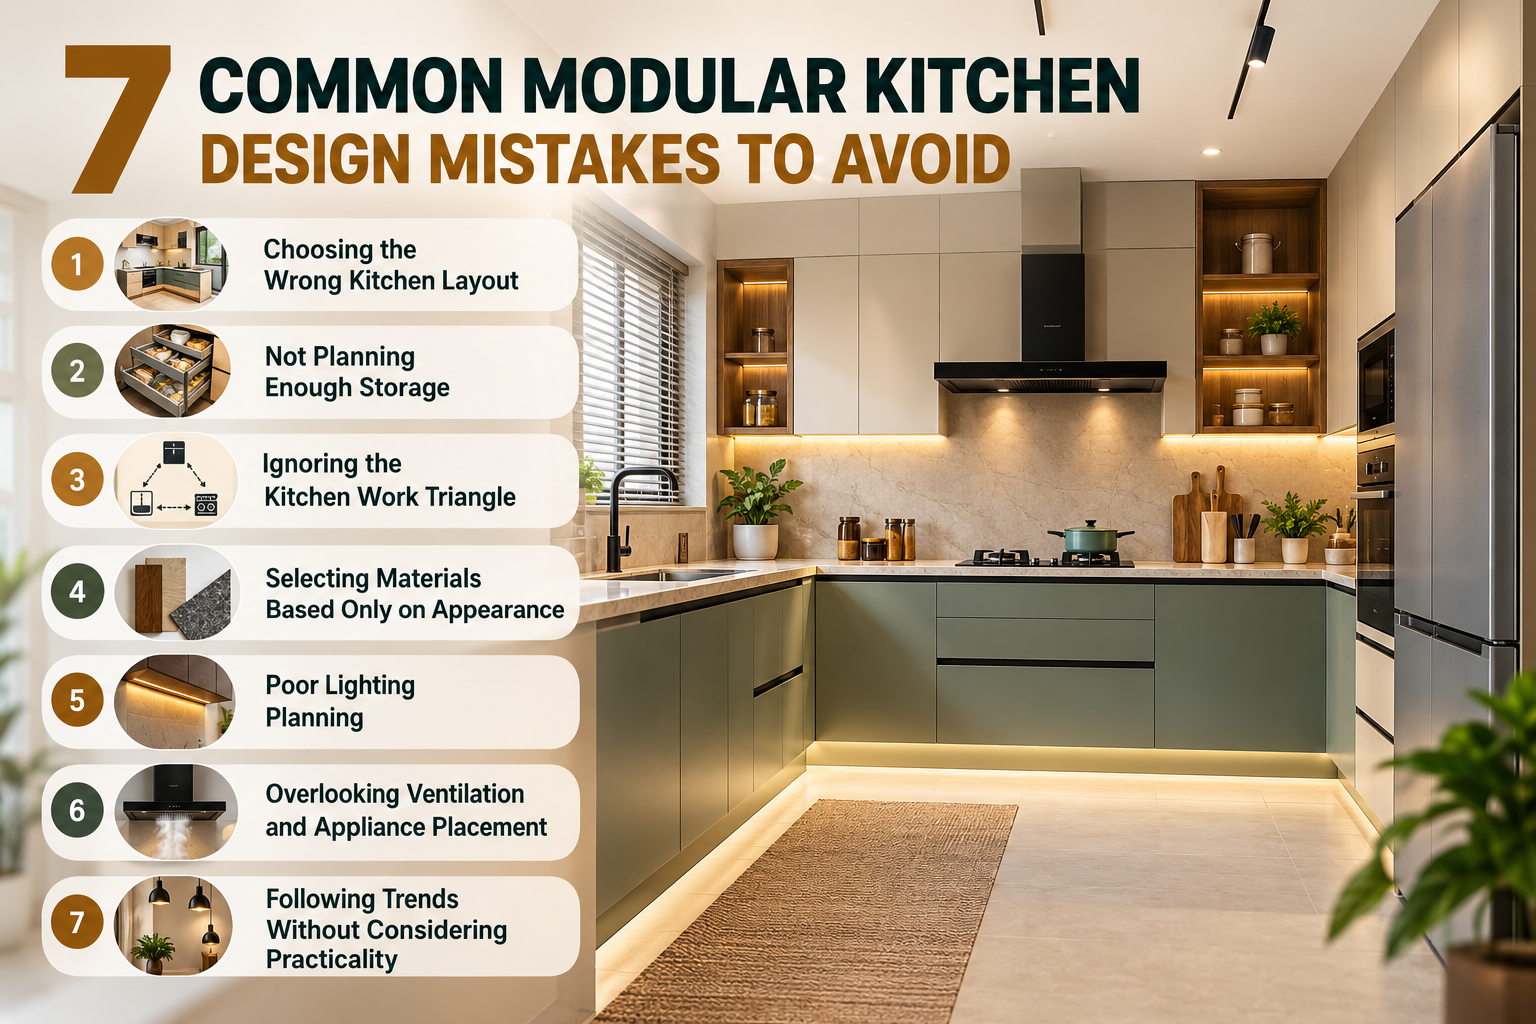
If you’re planning a new kitchen, understanding these 7 common modular kitchen design mistakes can help you make better decisions from the beginning.
1. Choosing the Wrong Kitchen Layout
One of the most common mistakes is choosing a kitchen layout based only on appearance rather than the available space and your daily requirements.
Popular layouts include:
- L-shaped kitchens
- U-shaped kitchens
- Parallel kitchens
- Straight kitchens
- Island kitchens
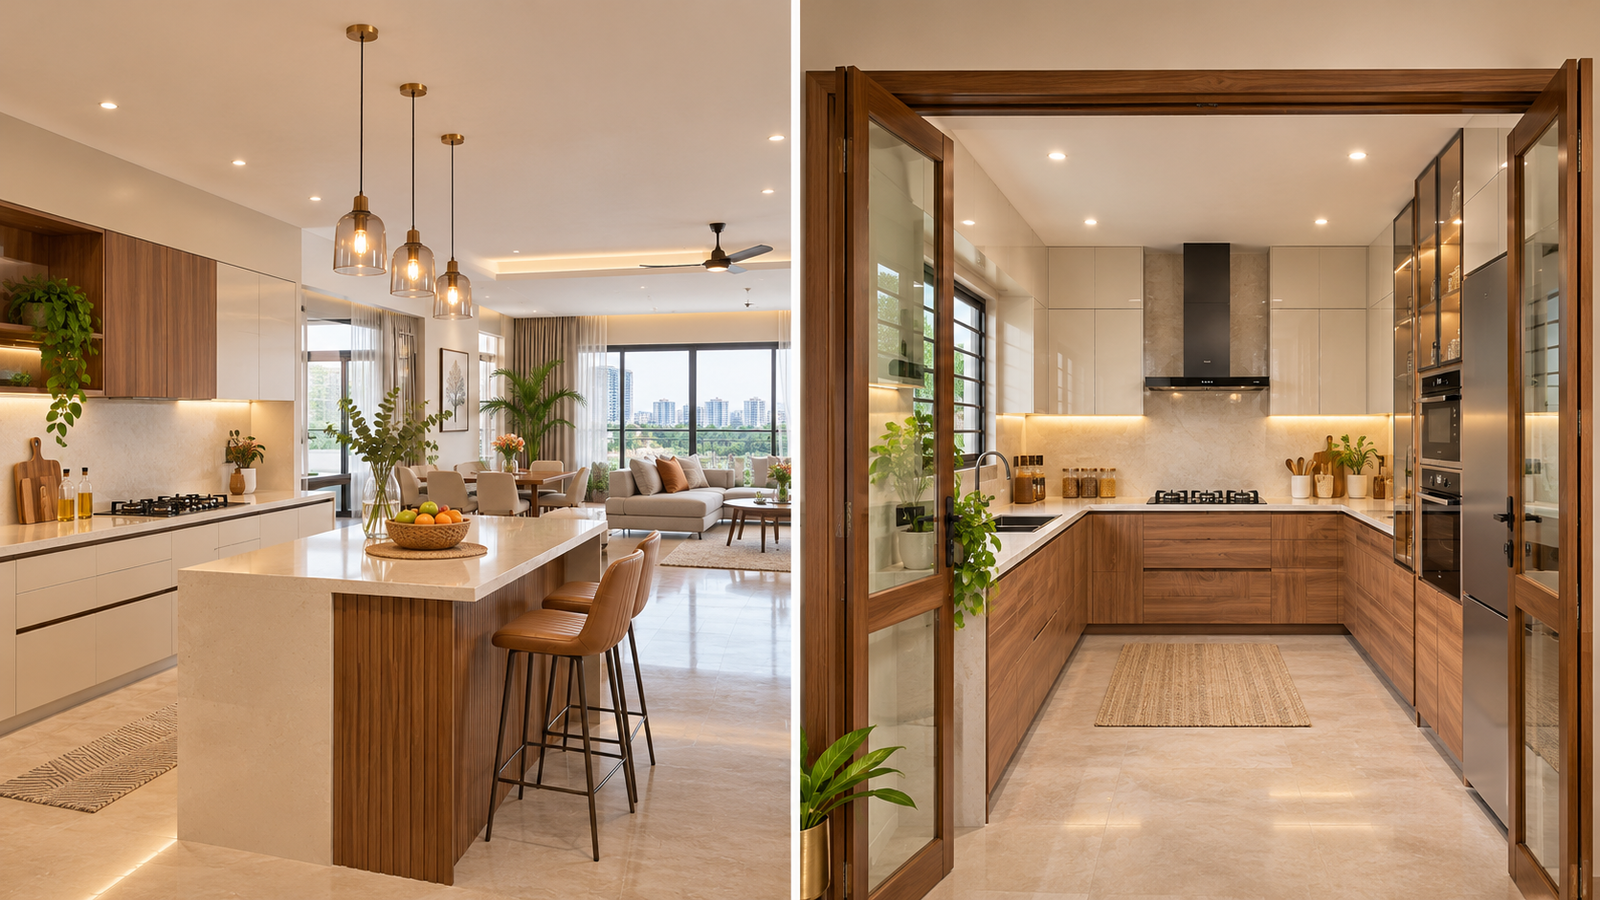
The right layout should provide enough room for movement while keeping important work areas easily accessible. Your kitchen dimensions, cooking habits, number of users, storage needs, and appliance requirements should all be considered before finalizing the layout.
Professional modular kitchen design solutions can help you choose a layout that makes efficient use of the available space while maintaining a clean and modern appearance.
2. Not Planning Enough Storage
Insufficient storage can quickly make even a beautifully designed kitchen feel cluttered and unorganized.
Rather than relying only on standard cabinets, storage should be planned according to your actual requirements. Consider options such as deep drawers, cutlery organizers, bottle pull-outs, pantry units, corner storage solutions, overhead cabinets, and dedicated appliance spaces.
Vertical space can also be utilized effectively to increase storage without reducing the available working area.
A well-designed modular kitchen ensures that frequently used items are easy to reach while keeping less frequently used items neatly stored away.
3. Ignoring the Kitchen Work Triangle
The refrigerator, sink, and cooking area are three of the most frequently used zones in a kitchen. Their positioning can significantly influence how comfortably you move around while preparing meals.
This planning concept is commonly known as the kitchen work triangle.
Ideally, these three areas should be positioned within convenient reach of one another without creating obstacles or unnecessary movement.
For example, placing the refrigerator too far from the preparation counter or creating a narrow passage between the sink and stove can make everyday cooking inconvenient.
A properly planned workflow helps make your kitchen more efficient and comfortable.
4. Selecting Materials Based Only on Appearance
Attractive finishes can enhance your kitchen, but choosing materials purely based on appearance can lead to maintenance and durability problems later.
Kitchen cabinets and surfaces are regularly exposed to moisture, heat, oil, stains, and frequent cleaning. Therefore, materials should be selected based on their suitability for the kitchen environment.
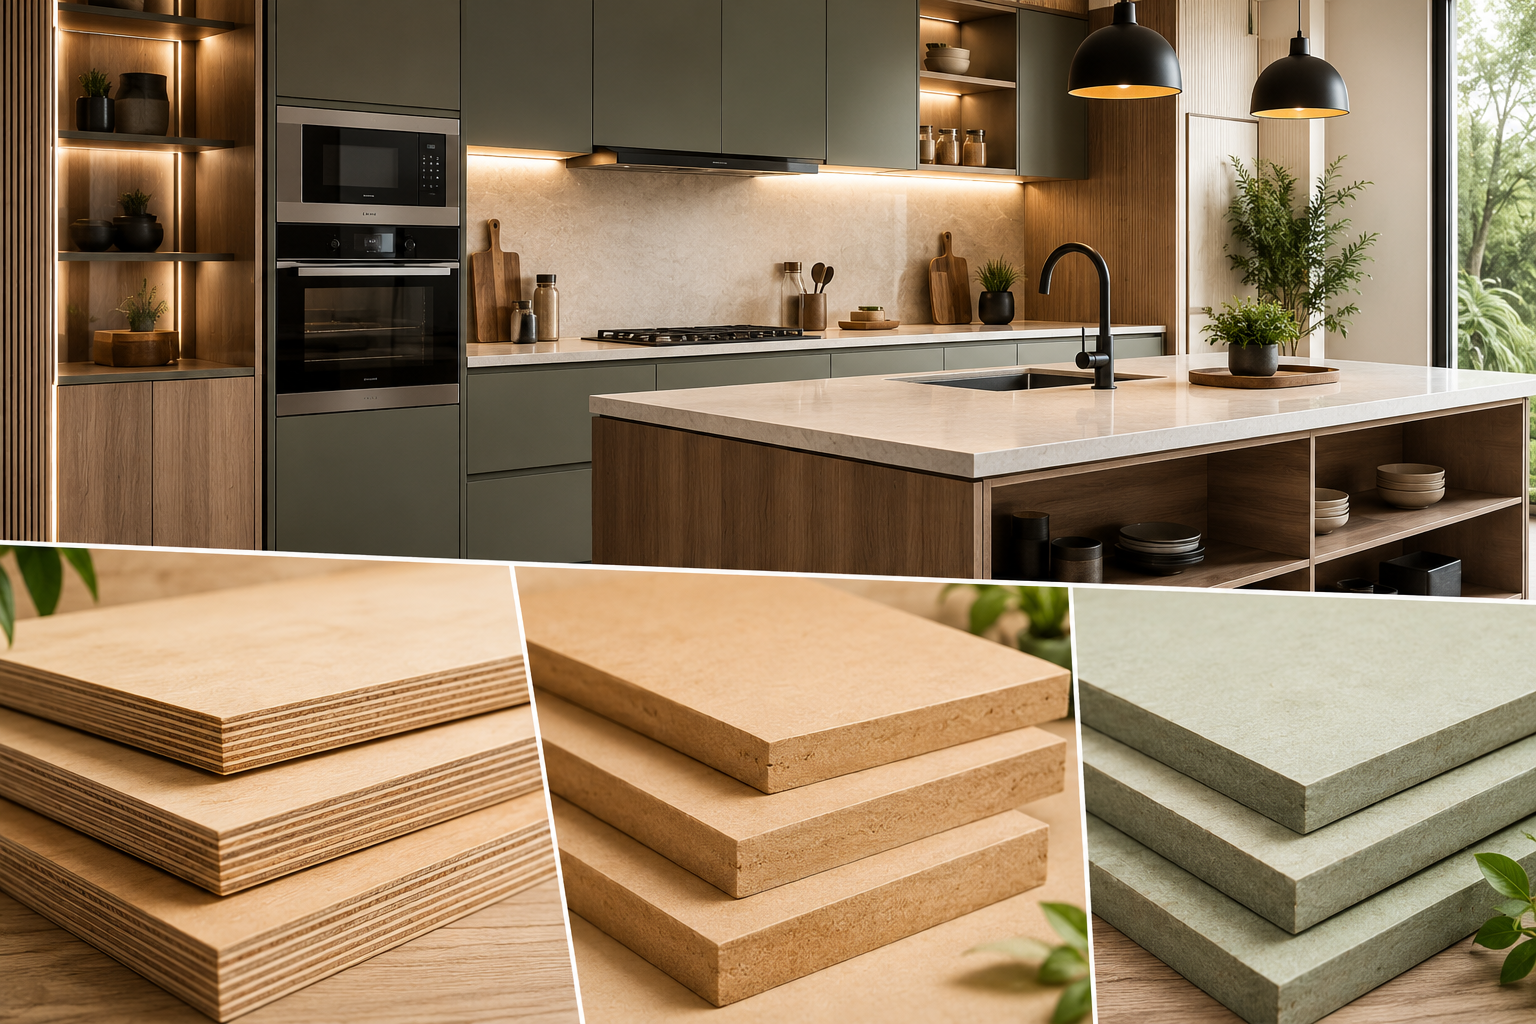
Common options such as plywood, MDF, and HDHMR have different characteristics and applications. The best option depends on factors such as moisture exposure, budget, durability expectations, and the location in which the material will be used.
Countertops, shutters, hardware, and finishes should also be selected with long-term maintenance in mind.
At Nestin Modulars, kitchen planning combines practical material selection with modern design to create spaces suited to everyday living.
5. Poor Lighting Planning
Another common mistake is depending on a single ceiling light to illuminate the entire kitchen.
Different areas of a kitchen require different levels of lighting. A good lighting plan can include:
- General lighting for overall illumination
- Task lighting for cooking and preparation areas
- Under-cabinet lighting for countertops
- Accent lighting for visual appeal
Task lighting is particularly important around countertops, the sink, and cooking areas where good visibility is essential.
Electrical points and lighting locations should ideally be finalized during the design stage. This helps reduce the need for additional wiring or modifications after installation.
6. Overlooking Ventilation and Appliance Placement
Cooking produces heat, steam, smoke, grease, and odors. Without proper ventilation, these can affect both comfort and cleanliness.
A suitable chimney or exhaust system should therefore be incorporated into the kitchen design according to the cooking setup.
Appliance placement should also be planned before manufacturing the cabinets.
Consider dedicated spaces for your:
- Refrigerator
- Microwave
- Oven
- Dishwasher
- Mixer or grinder
- Other regularly used appliances
Electrical sockets, plumbing points, appliance dimensions, and ventilation requirements should all be considered during the planning stage.
This creates a cleaner kitchen while reducing unnecessary adjustments later.
7. Following Trends Without Considering Practicality
Kitchen design trends change frequently. While trendy finishes and layouts can look attractive today, they may not always remain practical or visually appealing over the long term.
Instead, focus on creating a timeless foundation with an efficient layout, practical storage, durable materials, and finishes that complement your home.
Current trends can still be incorporated through elements that are easier to update, such as lighting, handles, accessories, backsplash designs, or decorative details.
Your kitchen should ultimately reflect your lifestyle rather than simply following the latest design trend.
How to Plan a Better Modular Kitchen
A successful modular kitchen combines functionality, aesthetics, storage, durability, and convenience.
Before starting your project, consider:
- Available kitchen space
- Preferred layout
- Cooking habits
- Storage requirements
- Appliances
- Material quality
- Lighting
- Ventilation
- Budget
- Long-term maintenance
Instead of focusing only on “How should my kitchen look?”, also consider “How should my kitchen work for me every day?”
This approach can help you create a space that remains comfortable, organized, and functional for years.
Conclusion
Designing a modular kitchen requires more than choosing attractive cabinets and finishes. Every decision from layout and storage to lighting, materials, ventilation, and appliance placement can influence how comfortably you use the kitchen every day.
By avoiding these seven common modular kitchen design mistakes, you can create a kitchen that is visually appealing, easy to maintain, and designed around your lifestyle.
If you’re planning to upgrade your kitchen, explore the modular kitchen solutions from Nestin Modulars to discover practical and stylish options designed for modern homes.